
Custom Built for Health


The Haven was built to be healthy from the ground up, with the four control layers (water, air, thermal, and vapor) handled correctly, and with Building Biology principles applied throughout.
Site & climate The home sits near the top of a steep hill with excellent natural drainage. Positive grading, a retaining wall, and drains carry precipitation away from the structure. The altitude puts it above the pollution layer of the Central Valley, so air quality is excellent, and while we're in the heart of California fire country, wildfire smoke isn't a frequent problem here (Note: we and neighboring properties occasionally do prescribed burns and burn piles for wildfire mitigation).
California is a summer-dry climate. We get little to no precipitation from May through October. During rainy season, it rains occasionally and we have mostly blue sky in between. Although we are primarily below the snow line, we may get light snowfall once or twice a winter. Local humidity is desert-dry, with winter RH levels around 40% and summer levels around 20% or lower.
Foundation & moisture control The house has a slab foundation over a capillary break of 3/4" clean crushed rock and a carefully taped 10ml Stego vapor barrier. Sill seal and acoustical caulking between the stem walls and sill plate complete the capillary break and air seal from ground moisture.
Framing The home was framed with 2x6 Douglas Fir. Care was taken during the build process to select cleaner lumber and remediate any remaining lumber mold. Although the home was rained on during construction, it was completely dried and all resulting water damage remediated prior to closing it up.
The building envelope We built the home with Zip Sheathing with R-6 Continuous Insulation . We used Zip Liquid flash to airseal the junction between the sheathing and stem walls, taped all seams protrusions with Zip tape (and rolled the tape!) and meticulously flashed every single nail penetration. Windows and doors are installed with Zip liquid flash and stretch tape and don't leak water or air. We installed a rainscreen of 1x2 douglas fir, with Cor-a-Vent at the top and bottom to keep out pests. Durable Hardiplank sheathing completes the home's protection from the elements.
Inside, we meticulously installed Rockwool insulation without gaps or folds to mitigate the risk of thermal bridging. We used fiberglass drywall throughout with a level 4 drywall finish.
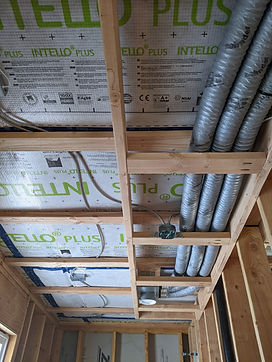
Roof & attic The attic is vented and completely air-sealed from the living space below with an Intello+ air barrier taped with Tescon Vana. The entire home is built below the air barrer; nothing is in the vented attic. The home has a ceiling-level service cavity to house HRV ducting and electrical. The soffit vents are fire-resilient vulcan vents which close up when exposed to extreme heat. it has a standing seam metal roof, covered gutters, and downspouts that run underground and eject water down the hill, away from the home.
Windows are high-quality Sierra Pacific Aspen Casements that seal tightly and provide beautiful views of the surrounding forest and Sierra Foothills. Custom trim and baseboards complete the farmhouse chic decor.
Airtightness The home tested at 0.49 ACH — well below passive house standards. The construction quality exceeds stringent California Title 24 building code in every way.
Bathrooms Both bathrooms have Schluter behind the floor-to-ceiling tile in the showers and under the shower floor and bathroom floor. The showers have easy to clean glass doors. Plumbing fixtures are Hans-Grohe with the extra protection of the Rapido SmartBox assembly to contain any plumbing leaks.
Leak protection All cabinetry sits off the floor so that any leaks can be wiped up. All sinks are equipped with leak detectors. Every room is equipped with a hygrometer for monitoring humidity levels.
Ventilated right The home has a top-of-the-line Zehnder HRV that brings fresh, filtered, conditioned air into the home and exhausts stale air at all times. Conditioning is provided by ducted minisplits in the great room and master bedroom. We clean the minisplits using unscented quaternary ammonia and Branch Basics at the beginning and end of cooling season.
Interior finishes We painted with Benjamin Moore Aura low-VOC paint. The flooring is low-VOC Cali Bamboo LVP, with washable Ruggable area rugs. Cabinetry is all low-VOC Ikea.
Appliances The home is all-electric with no gas. The range is electric induction and there is a microwave. There is a full-sized refrigerator with bottom freezer. Downstairs, there is a Speed Queen front-load washer and a dryer.
Outdoor space A large, private, east-facing covered patio gets gentle morning sun and stays shaded through the hot afternoon. If anyone in your family needs to be outdoors entirely, you're welcome to set up a tent here.
Low EMR The home's rural location on 60 private acres is naturally low in ambient electromagnetic radiation. There are no high tension power lines or nearby cell towers, or neighbors with smart meters. The home's thick rockwool insulation, low-e windows, metal roof, and shielded MC Cable wiring provide natural attenuation of EMR.
Power comes from the main house up the hill, which uses a cellular smart meter that connects just once a month, paired with solar electricity. The area loses power fairly frequently, but we have a battery that switches on automatically during power outages, so you will likely not notice. The rental is equipped with two sleep switches; one at the main panel in the garage that filters the MEP from the solar system, and one at the home's subpanel that can be used to disable the bedroom circuits at night.
The home's internet is provided by a Starlink dish at the main house. The Starlink wifi router is disabled and is replaced by low-EMR JRS Ecorouters at both the main house and the rental, which are both programmed to turn off between 9pm and 7am. Shielded ethernet is wired throughout and is available 24/7.
AT&T and Verizon have some cell service. T-Mobile service is poor. There is an ethernet-connected home phone for your use, and you can also connect your cell phone to ethernet or the wifi router to make cell calls.
Water is provided by a clean private well and occasionally through clean rainwater when the well is running low. We have a full filtering system including potassium softener, sediment filter, 1 micron cartridge filter, and UV light. The kitchen sink is equipped with a remineralizing reverse osmosis faucet, and the same reverse osmosis water is piped to the refrigerator for cold water and ice. There is a leak detector at the water/refrigerator connection.
Permaculture in Practice Terre de Vie is a working permaculture homestead. The main house captures rainwater that is used to water the fruit trees and vegetable gardens.
A Healthy Home Needs Active Maintenance We do a small particle clean between every occupant — including the drains, dishwasher filter, refrigerator coils, and washing machine — so each new family starts with the same clean baseline.
A housekeeper cleans the home every two weeks.
We clean the minisplits at the beginning and end of every summer. We use quaternary ammonia to clean them. The house has a Zehnder HRV for filtered fresh air. We change the Zehnder filters every 6 months.
We change water filters and flush the filtration system as specified by component.